Sauna Design Ideas for Dubai Villas: A Complete 2026 Style Guide
Dubai villas have always been about statement-making. Marble grand staircases, double-height ceilings, infinity pools that bleed into the skyline — these are the language of luxury here. But the most quietly powerful upgrade going into UAE villas in 2026 isn’t another chandelier or a wine cellar. It’s the sauna.
A decade ago, the home sauna was a wooden box bolted into a basement corner. Today, it’s the design centerpiece of an entire wellness wing — sometimes the most photographed room in the villa. Whether you’re building from scratch in District One, renovating a Palm Jumeirah signature villa, or planning a wellness suite in Emirates Hills, this guide walks you through every design direction worth considering, the materials that actually perform in UAE conditions, and the trends shaping custom sauna design Dubai in 2026.
Why Sauna Design Matters More in a Dubai Villa Than Anywhere Else
In a European chalet, a sauna can be modest — a quiet timber room off the boot room. In Dubai, the standards are different. Villas here are designed for entertaining, for visual drama, and for an indoor-outdoor lifestyle that runs nine months a year. Your sauna isn’t tucked away — it’s seen, walked past, and shown to guests.
A few realities shape every great home sauna Dubai project:
- Heat asymmetry. Outside is 40°C+ for half the year. Inside is heavily air-conditioned. Your sauna has to sit comfortably between those extremes without timber warping or finishes failing.
- The villa scale. UAE villas often have the floor area to do something genuinely architectural. A 1.2m × 1.2m prefab box looks lost in a 600 sqm villa.
- The entertaining culture. Saunas here often double as social spaces — designed for four to six people, sometimes with adjacent lounges and cold plunges.
- Compliance. DEWA approved sauna contractor documentation and Dubai Civil Defence sauna compliance rules shape what you can build where — non-negotiable, no matter how beautiful the render.
With those givens, here are the design directions worth considering.
1. Scandinavian Minimalist: The Quiet Confidence School
The original sauna aesthetic — and still the most timeless. Light timber walls (Nordic spruce sauna or pale thermo-aspen sauna panels), simple horizontal bench layouts, indirect warm lighting, and a single sculptural stove as the focal point.
This direction works beautifully in villas with a contemporary, neutral palette — Al Barari, District One, Tilal Al Ghaf. The minimalism reads as confident rather than empty, especially when the materials are genuinely premium and FSC-certified sauna timber is used throughout.
Best for: Owners who want longevity over trend, and architects working in a contemporary minimalist villa language.
2. Modern Dark Luxury: Charred Wood and Black Stone
A direction that has taken over high-end UAE wellness installs in the last two years. Walls in shou sugi ban (charred timber) or deeply heat-treated thermo-aspen, black basalt or honed black marble floors, and ribbon LED lighting that runs behind the benches.
The effect is closer to a high-end cocktail lounge than a traditional sauna — moody, sculptural, and photographs beautifully. The contrast against a bright, marble-clad villa interior is genuinely arresting.
Best for: Statement-driven villas in Emirates Hills, Jumeirah Bay, and the newer ultra-luxury communities where the design vocabulary is already dark and theatrical.
3. Hammam-Inspired Fusion: A Nod to Regional Heritage
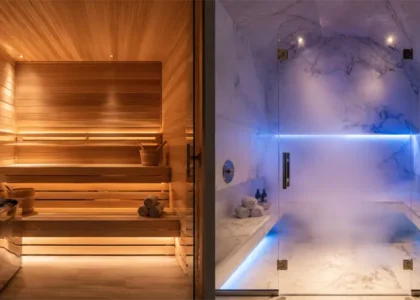
Steam bathing is part of the cultural DNA of this region. A growing number of UAE homeowners are designing combined sauna and hammam Dubai suites — pairing a Finnish-style timber sauna with an adjacent steam room finished in mosaic, marble steam room surfaces, and a central heated belly stone.
The fusion works particularly well because it lets you offer guests two distinct experiences in one wellness wing, while connecting the space to centuries of regional bathing tradition.
Best for: Owners who entertain frequently, and anyone designing a true luxury spa installation Dubai wellness wing rather than just a single room.
4. The Glass-Fronted Statement Sauna
This is the sauna as architecture. Full-height tempered glass front, frameless steam-rated door, timber interior visible from the corridor or pool deck. When you walk past, you see the sauna lit from within — bench layers, stove, the texture of the timber.
Done well, this is one of the most striking interventions you can make in a villa. It does demand precision: the glass has to be specified correctly to handle thermal differential, the seals need to be impeccable, and the visible interior must be photogenic from every angle. This is where a trusted steam room contractor or best sauna installer Dubai is worth every dirham of their premium.
Best for: Open-plan villas, basement wellness wings overlooking a lounge or gym, and anyone for whom the sauna doubles as a sculptural element.
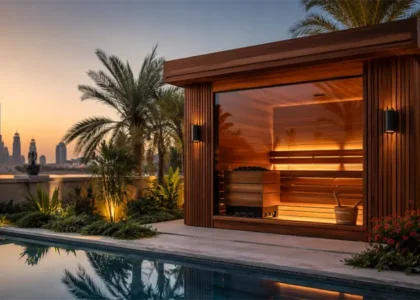
5. The Outdoor Garden Sauna Pavilion
Surprising to some, but Dubai villas with private gardens are increasingly adding standalone sauna pavilions — often near the pool, sometimes with a direct cold plunge alongside. These work for roughly seven months of the year when evening temperatures are manageable, and they create a destination experience within the property.
Material choice matters more outdoors. Western red cedar sauna UAE builds handle the climate exceptionally well thanks to natural oils that resist humidity and insects. Roofs are typically pitched or single-slope, with deep overhangs to shade the timber from direct sun.
Best for: Villas in Jumeirah Golf Estates, Arabian Ranches, and Al Barari where garden space allows for a true pavilion rather than a bolt-on.
6. Compact Wet-and-Dry Wellness Suite
Not every villa needs a sprawling spa wing. A well-designed 12–18 sqm suite can hold a 4-person sauna, a steam room, a rainfall shower, and a relaxation bench — and still feel generous. The trick is treating it as one cohesive design rather than three adjacent rooms.
A typical layout: timber-clad sauna on one side, marble steam room on the other, with a glass-enclosed cooling shower zone between them. Wet and dry sauna installation projects in this format have become the default for Dubai townhouses and smaller villas where dedicated wellness floors aren’t an option.
Best for: Townhouses in Dubai Hills Estate, smaller villas in Mira, and any owner balancing wellness ambition with a realistic footprint.
7. The Infrared Niche
Infrared sauna Dubai installations have grown sharply, particularly in master-suite designs where space is limited. Infrared cabins don’t need the ventilation, heat clearance, or kW draw of a traditional Finnish sauna — they fit into a 2 sqm corner, often clad in cedar or hemlock with carbon heating panels behind the benches.
Design-wise, infrared cabins work beautifully as part of a master bathroom or bedroom dressing area. The aesthetic is softer, the heat is gentler, and the use case is more daily — a 30-minute session in the morning, not an evening event.
Best for: Apartment-style villa layouts, master-suite wellness corners, and owners who want frequent, low-effort sessions rather than occasional immersive ones.
8. The Stone-Clad Spa Retreat
For villas designed around natural materials — travertine floors, limestone walls, honed marble — a stone-clad sauna and steam suite extends that language seamlessly. Think honed travertine benches, slatted timber backrests, and stone aggregate floors with underfloor heating.
This direction tends to age beautifully. Stone develops patina, the timber softens, and the whole space settles into the villa rather than imposing on it.
Best for: Mediterranean and contemporary-classical villa styles, particularly in Palm Jumeirah and Jumeirah Bay.
9. The Rooftop or Terrace Sauna
Dubai’s skyline-view villas — Bluewaters townhouses, Palm Jumeirah signatures, Jumeirah Bay homes — have started incorporating rooftop saunas. Structurally these need careful engineering (timber weight, heat loads, waterproofing on a roof deck), but the experience is unmatched: stepping out of the sauna into a warm evening with the Dubai Marina or Burj Al Arab on the horizon.
Best for: Properties with a genuinely usable rooftop or terrace and an architect willing to integrate the sauna into the structural design rather than treating it as a retrofit.
Choosing Timber: What Actually Performs in UAE Conditions
The timber is the single most important material decision. Three options dominate the premium Dubai market:
- Nordic spruce — the classic light timber, soft scent, beautiful grain, mid-price. Best for traditional Scandinavian aesthetics.
- Western red cedar — naturally rot-resistant, aromatic, slightly darker tone. Excellent for both indoor and outdoor builds in UAE humidity swings.
- Thermo-aspen — heat-treated to dimensional stability, very durable, deeper warm tone, almost zero knots. The premium choice for modern dark builds.
A reputable sauna room supplier Dubai should be able to show you samples of all three, confirm FSC-certified sauna timber sourcing, and explain why a given option suits your design direction.
Lighting Design: The Underrated Hero
Most sauna disappointments come down to lighting. Get it wrong and a beautiful timber room looks flat and clinical. Get it right and the same room feels like a sanctuary.
Three layers to specify:
- Indirect ambient. Warm LED strips (2700K, never cooler) tucked beneath bench fronts and backrest edges. This is the foundation.
- Accent. A single warm spotlight on the stove or a small fiber-optic constellation across the ceiling for drama.
- Chromotherapy. Programmable color lighting integrated into either the sauna or the adjacent steam room. Chromotherapy steam room installations are now standard in luxury wellness installation projects — different colors for energy, calm, focus.
Bench Layout: The Geometry of Comfort
Bench design separates a competent build from an outstanding one.
- L-shape layouts work best for 3–4 person rooms — they give occupants the option to lie down on the upper level or sit on the lower.
- U-shape layouts suit larger 5–6 person designs and feel more social.
- Two-tier parallel layouts work in narrower rooms and emphasize the architectural geometry.
The upper bench should sit roughly 1.1m below the ceiling — that’s where the real heat lives. Lower benches at 45cm work as both a step and a cooler seating option for guests who prefer milder heat.
Integrating Cold Plunge, Shower, and Relaxation Zone
The sauna alone is half the experience. The hot-cold contrast is what makes Finnish bathing so effective, and Dubai villas are increasingly designed around the full cycle.
A complete wellness sequence typically includes:
- Sauna (15–20 minutes)
- Cold plunge or cold shower (1–3 minutes)
- Relaxation zone with a daybed or recliner (10–15 minutes)
- Repeat 2–3 times
If you’re working with a villa sauna installer or wet and dry spa builders UAE team, ask them to map the choreography of the space, not just the equipment list. The walk from sauna to plunge to lounge is the actual experience.
2026 Design Trends Worth Knowing
A few directions defining Dubai wellness installations this year:
- Biophilic integration. Live moss walls in adjacent relaxation rooms, view windows from saunas into private gardens, natural light wherever possible.
- Smart controls. App-based preheating, scheduling, and chromotherapy presets. Some clients now expect Apple Home or Crestron integration as standard.
- Aromatherapy systems. Built-in dosing pumps for eucalyptus, peppermint, and bespoke blends — particularly in aromatherapy steam room companion installations.
- Dual-zone wellness wings. A sauna paired with a steam room, paired with a cold plunge, all designed as a single coherent journey rather than three rooms.
- Sustainable specification. FSC-certified sauna timber, low-VOC sealants, and energy-efficient generators are now design briefs, not afterthoughts.
Frequently Asked Questions
How much space do I need for a sauna in a Dubai villa?
A compact 2-person sauna needs roughly 1.2m × 1.2m. A comfortable 4-person sauna needs around 2m × 2m. Larger family or entertaining saunas typically run 2.5m × 3m or more. Ceiling height should be at least 2.1m — taller ceilings waste energy and underperform.
What’s the best timber for a sauna in UAE conditions?
For indoor villa saunas, both Nordic spruce and thermo-aspen perform excellently. For outdoor pavilions or gardens, Western red cedar is the most durable choice thanks to its natural oils and resistance to humidity swings.
Can I add a sauna to an existing Dubai villa, or only during construction?
Both are possible. Retrofit installs are common — they need careful electrical planning, ventilation routing, and DEWA coordination, but a competent residential steam room installer handles this routinely. New builds simply allow more flexibility on size, location, and integration.
Are infrared saunas a good option for villas?
Yes, particularly when space is tight or when the user wants daily, lower-temperature sessions. They don’t replace a traditional Finnish sauna for the full immersive experience, but they complement one beautifully. Many UAE villas now include both.
Do I need approvals for a villa sauna in Dubai?
Yes. Electrical load coordination through DEWA is required, and for larger or commercial-style installations, DCD compliant wellness installation documentation is needed. A reputable installer handles all approvals as part of the project.
What’s the typical cost range for a designed villa sauna in Dubai?
Entry-level prefab installs start around AED 25,000–45,000. A properly designed custom sauna in premium timber with quality stove and lighting typically runs AED 70,000–180,000. Full wellness suites combining sauna, steam, and plunge can exceed AED 350,000.
Can the sauna be combined with a steam room and cold plunge?
Absolutely — this is now the default for high-end villa wellness wings. Wet and dry sauna installation projects routinely include all three, designed as a single experience flow.
How long does a custom villa sauna take to design and build?
Allow 8–12 weeks from design signoff to handover for a typical custom build, longer for full wellness suites. Prefab cabin installs can be completed in 2–3 weeks but offer less design flexibility.
Ready to Design Your Villa Sauna?
The villas being designed across Dubai right now are setting a new standard for what a private home can offer. A sauna isn’t a luxury add-on anymore — it’s part of how the best UAE homes are built. Whether you’re working with an architect on a new build, planning a wellness wing renovation, or simply ready to upgrade an underused corner of your villa, the right design partner makes the difference between a room that looks impressive in renders and one you genuinely use every week for the next twenty years.
If you want to explore design directions for your home — from a compact infrared niche to a full luxury spa supplier UAE wellness wing — speak to a specialist villa sauna installer who can take you from concept sketch through to commissioning, with full DEWA approved steam room and Dubai Civil Defence sauna compliance handled end to end.
Done right, the sauna becomes the room you didn’t know your villa was missing.